top of page
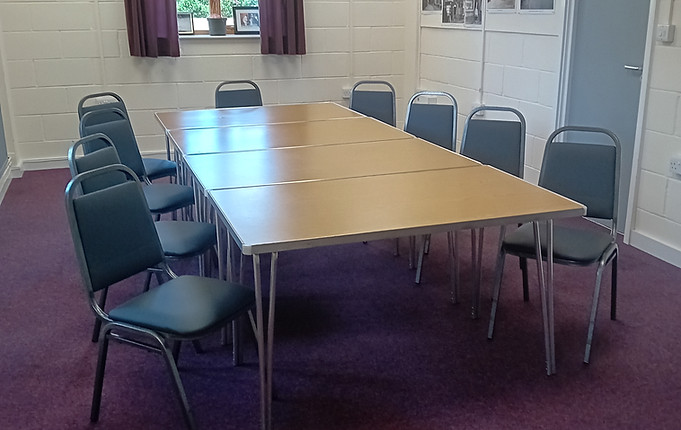
Meeting Room 1 (Jackie Gayler Room)
Meeting Room 1 (also known as the Jackie Gayler Room) is situated at the front of the building, accessed via the entrance lobby. It also has access directly to the kitchen and spiral staircase up to the gallery.
Dimensions
7.10m x 3.60m
Capacity
14
Meeting Room 2
Meeting Room 2 is situated at the far end of the building, accessed via the main hall.

Dimensions
7.44m x 3.96m
Capacity
14
bottom of page